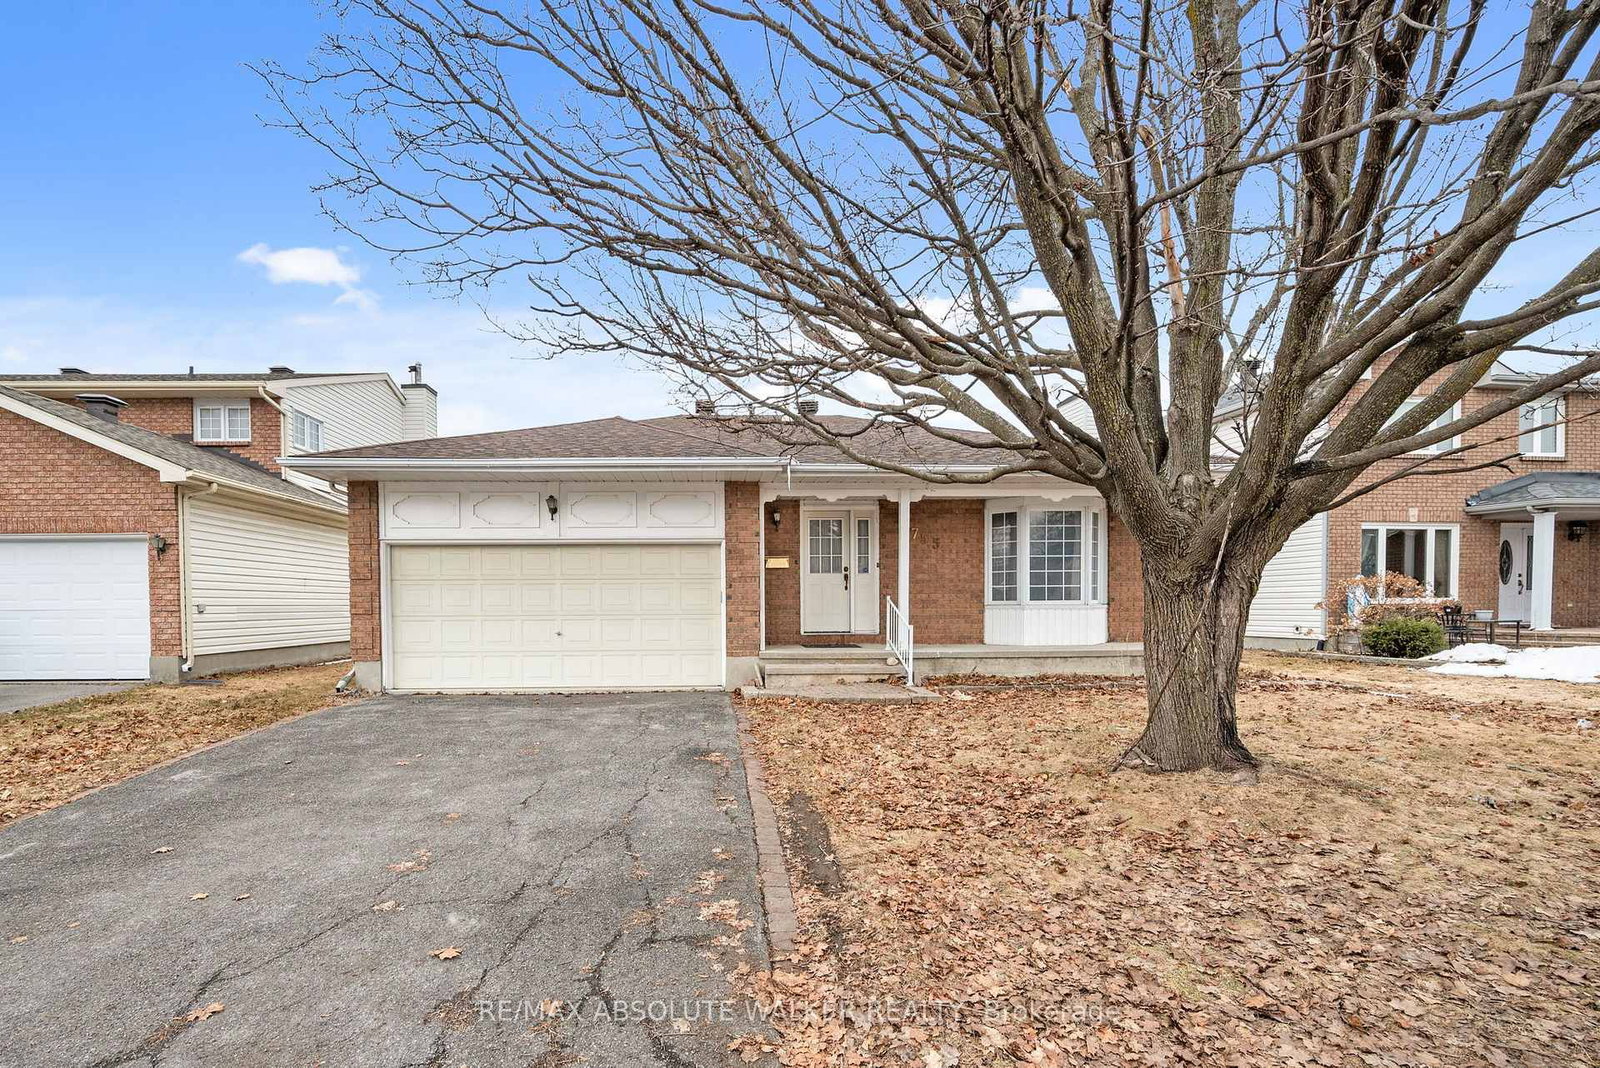
<-- style PDP --> 1990 Boyer Road, Ottawa - Detached for sale for $700,000
  • new
  • for sale

1990 Boyer Road

Ottawa, Ontario, K1C 1R4 - Chapel Hill

$700,000

  • Neighbourhood

    Chapel Hill

  • Major Intersection

    Orleans Blvd

  • Listed Since: 4 day(s)

  • Last update: 4 day(s) ago

Overview

  • Property Type

    Detached, Bungalow

  • Bedrooms

    3 + 1

  • Bathrooms

    3

  • Basement

    Finished

  • Kitchen

    1 + 1

  • Total Parking

    8 (2 Attached Garage)

  • Lot Size

    32.81x150.95 (Feet)

  • Taxes

    $4,999.00 (2026)

  • Type

    Freehold

Property Description

Property description for 1990 Boyer Road, Ottawa

Welcome to 1990 Boyer Road, an exciting opportunity in the heart of Orleans! This raised detached bungalow is a fantastic fit for first-time buyers, retirees, or anyone looking for a comfortable home with the bonus of potential income from the fully self-contained, bright and cheery suite in the lower level. Set on a 33 ft x 150 ft lot, this property offers impressive outdoor space, a great backyard, front and rear decks, and a full paving stone driveway leading to a huge double-car garage. The main level features 3 bedrooms and 2 full bathrooms, one being the primary bedroom's full ensuite. You will love the bright, open living and dining room area with attractive strip hardwood floors, creating a warm and welcoming space for everyday living and entertaining. The main floor family room at the rear of the home offers extended family living space and opens onto the tranquillity of the back yard deck. The eat-in kitchen is a standout, offering a huge centre island and patio door access to the front deck, making it easy to enjoy morning coffee, casual meals, or summer evenings outside. Recent shingles, hardwood flooring on the main level, excellent parking, and a deep lot all add to the value. The lower level offers a fully contained suite that has previously provided rental income, giving the next owner appealing flexibility. Whether you are looking to offset carrying costs, accommodate extended family, or create a private space for guests, this layout offers many possibilities. The location is another major highlight. Enjoy being close to the many conveniences Orleans is known for, including schools, parks, shopping, restaurants, transit, recreation, and everyday services. This home offers space, practicality, income potential, and a terrific community setting. Opportunities like this do not last long. Act now to book your private one-on-one showing. Wayne@OttawaHomeSales.com to arrange your private viewing of this unique opportunity.

Listed by RE/MAX HALLMARK REALTY GROUP

  • MLS #

    X13524998

  • Sq. Ft

    1500-2000

  • Sq. Ft. Source

    MLS

  • Lot Irregularities

    n/a

  • Year Built

    31-50

  • Pool

    None

  • Drive

    n/a

  • Garage

    Attached, 2 spaces

  • Total Parking

    8

  • Family Room

    Y

  • Den

    Y

  • Exterior

    Vinyl Siding

  • Fireplace

    Y

  • Roof

    Asphalt Shingle

  • Foundation

    Concrete

  • Elevator

    n/a

  • Water View

    n/a

  • Laundry Level

    n/a

  • Heat

    Forced Air

  • A/C

    Central Air

  • Water

    Municipal

  • Water Supply

    n/a

  • Sewers

    Sewers

  • Central Vac

    N

  • Living

    3.8 x 3.56 ft Main level

  • Dining

    5.24 x 3.8 ft Main level

  • Kitchen

    4.0 x 3.8 ft Main level

  • Breakfast

    3.8 x 2.53 ft Main level

  • Other

    5.3 x 2.47 ft Main level

    Balcony

  • Family

    3.78 x 2.95 ft Main level

  • Primary

    6.11 x 3.16 ft Main level

  • Bathroom

    3.16 x 1.42 ft Main level

    3 Pc Ensuite

  • 2nd Br

    3.15 x 2.95 ft Main level

  • 3rd Br

    3.16 x 2.94 ft Main level

  • Bathroom

    2.22 x 1.49 ft Main level

    4 Pc Bath

  • Other

    3.1 x 1.84 ft Main level

    W/O To Sundeck

  • Great Rm

    7.06 x 6.84 ft Lower level

  • Kitchen

    4.54 x 3.34 ft Lower level

  • Br

    3.63 x 2.71 ft Lower level

  • Office

    3.12 x 2.92 ft Lower level

  • Bathroom

    3.19 x 2.18 ft Lower level

    4 Pc Bath

  • Other

    2.39 x 2.18 ft Lower level

  • Laundry

    3.25 x 2.45 ft Lower level

  • MLS #

    X13524998

  • Sq. Ft

    1500-2000

  • Sq. Ft. Source

    MLS

  • Lot Irregularities

    n/a

  • Year Built

    31-50

  • Pool

    None

  • Drive

    n/a

  • Garage

    Attached, 2 spaces

  • Total Parking

    8

  • Family Room

    Y

  • Den

    Y

  • Exterior

    Vinyl Siding

  • Fireplace

    Y

  • Roof

    Asphalt Shingle

  • Foundation

    Concrete

  • Elevator

    n/a

  • Water View

    n/a

  • Laundry Level

    n/a

  • Heat

    Forced Air

  • A/C

    Central Air

  • Water

    Municipal

  • Water Supply

    n/a

  • Sewers

    Sewers

  • Central Vac

    N

  • Living

    3.8 x 3.56 ft Main level

  • Dining

    5.24 x 3.8 ft Main level

  • Kitchen

    4.0 x 3.8 ft Main level

  • Breakfast

    3.8 x 2.53 ft Main level

  • Other

    5.3 x 2.47 ft Main level

    Balcony

  • Family

    3.78 x 2.95 ft Main level

  • Primary

    6.11 x 3.16 ft Main level

  • Bathroom

    3.16 x 1.42 ft Main level

    3 Pc Ensuite

  • 2nd Br

    3.15 x 2.95 ft Main level

  • 3rd Br

    3.16 x 2.94 ft Main level

  • Bathroom

    2.22 x 1.49 ft Main level

    4 Pc Bath

  • Other

    3.1 x 1.84 ft Main level

    W/O To Sundeck

  • Great Rm

    7.06 x 6.84 ft Lower level

  • Kitchen

    4.54 x 3.34 ft Lower level

  • Br

    3.63 x 2.71 ft Lower level

  • Office

    3.12 x 2.92 ft Lower level

  • Bathroom

    3.19 x 2.18 ft Lower level

    4 Pc Bath

  • Other

    2.39 x 2.18 ft Lower level

  • Laundry

    3.25 x 2.45 ft Lower level

Thinking of Selling?

Find Out Your Home’s Value in Today’s Market!

No Email or Signup is required to view your home estimate.

estimate your home value

Contact Manoj Kukreja

Sales Representative,
Century 21 People’s Choice Realty Inc.,
Brokerage
(647) 576 - 2100

Manoj profile avatar

Inventory Graph

10 9 8 7 6 5 4 3 2 1 0 6 Months of inventory SELLER'S Market BALANCED Market BUYER'S Market

Mortgage Calculator

This data is for informational purposes only.

Mortgage Payment per month

Principal Amount

Interest

Total Payable

Amortization

Amortization

Closing Cost Calculator

This data is for informational purposes only.

Closing Cost Total for this property

Total Cash flow for purchasing this property

Down Payment(%)*
Additional information

Provincial Land Transfer Tax

Ontario Land Transfer Tax Rebate

Toronto Land Transfer Tax

Toronto Land Transfer Tax Rebate

PST on CMHC Insurance Premium

Lawyer Fees

$2,825

Government Registration Fee's

$164

Title Insurance

Closing Cost Total

Total Cash flow for purchasing this property

Provincial Land Transfer Tax

Ontario Land Transfer Tax Rebate

Toronto Land Transfer Tax

Toronto Land Transfer Tax Rebate

PST on CMHC Insurance Premium

Lawyer Fees

$2,825

Government Registarion Fee's

$164

Title Insurance

Down Payment(%)*

* A down payment of less than 20% is permitted only for first-time home buyers purchasing their principal residence. The minimum down payment required is 5% for the portion of the purchase price up to $500,000, and 10% for the portion between $500,000 and $1,500,000. For properties priced over $1,500,000, a minimum down payment of 20% is required.

Thinking of Selling?

Find Out Your Home’s Value in Today’s Market!

No Email or Signup is required to view your home estimate.

estimate your home value

Contact Manoj Kukreja

Sales Representative, Century 21 People’s Choice Realty Inc., Brokerage
(647) 576 - 2100

Manoj profile avatar

Recent Sold Listings in Chapel Hill, Ottawa

Popular Cities